Modular Homes

Our Home Range

1 Bed Barn 2 Bed Barn 2 Bed Barn Deluxe Sophia Calgary Bramblewood Cabins Saunas

The Barn Collection

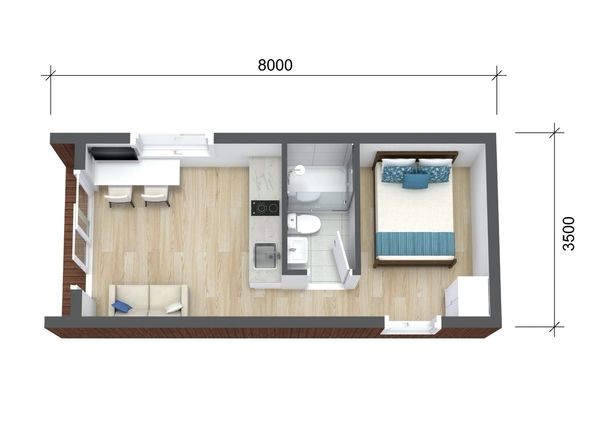
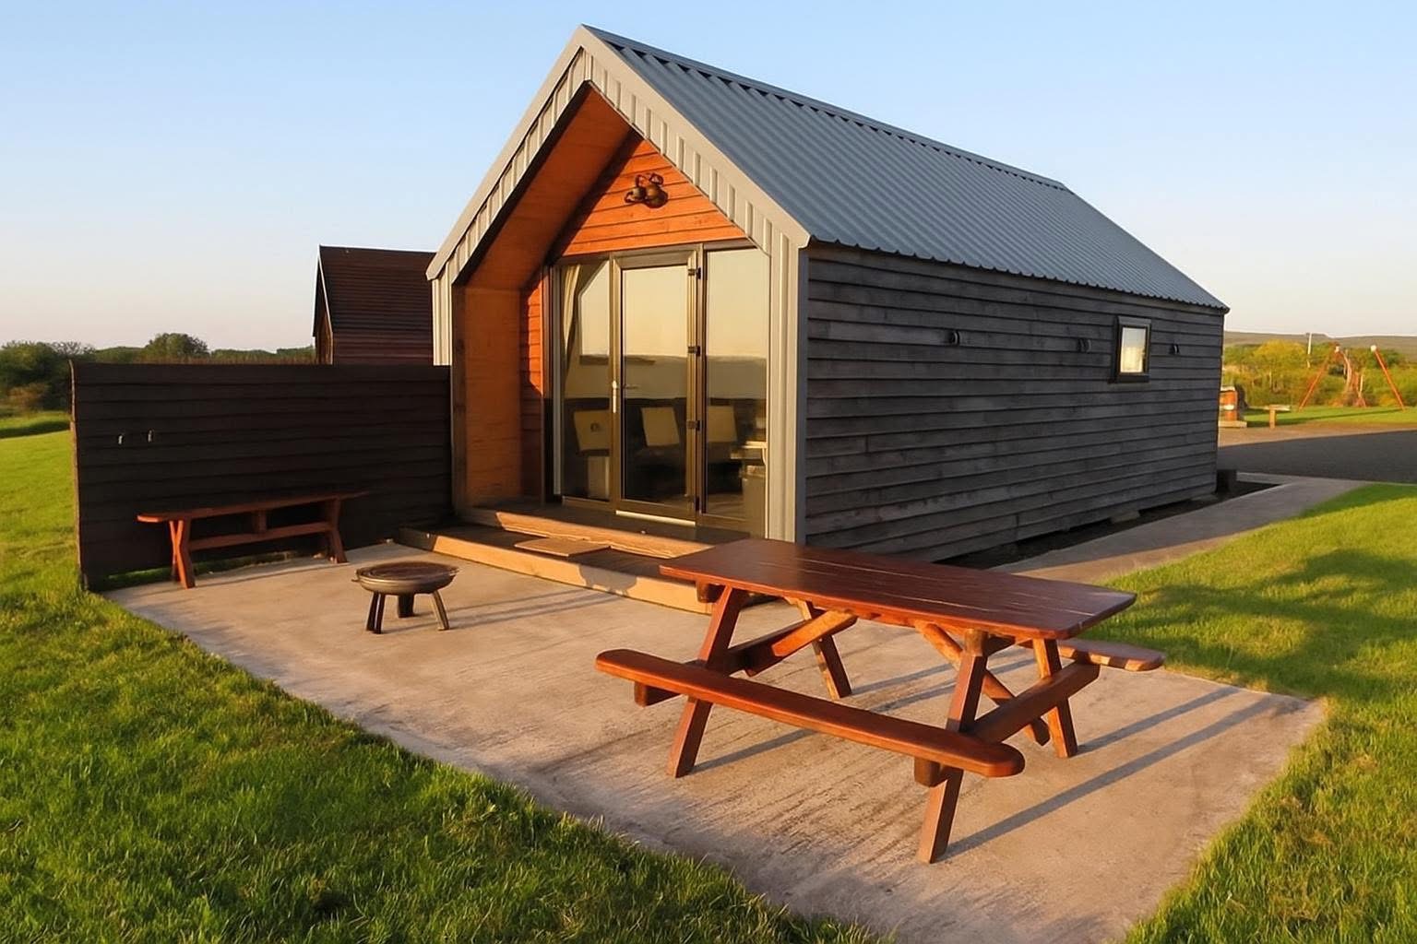
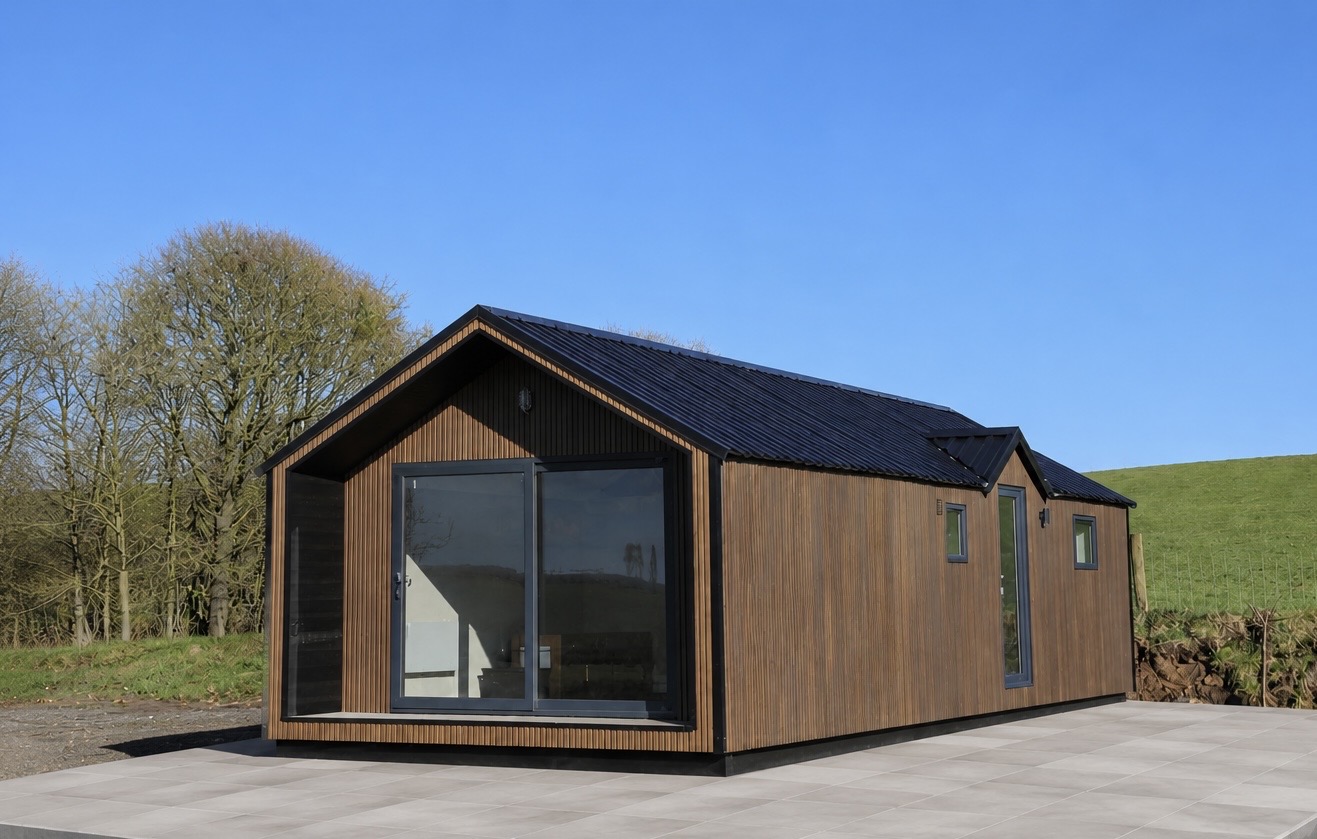
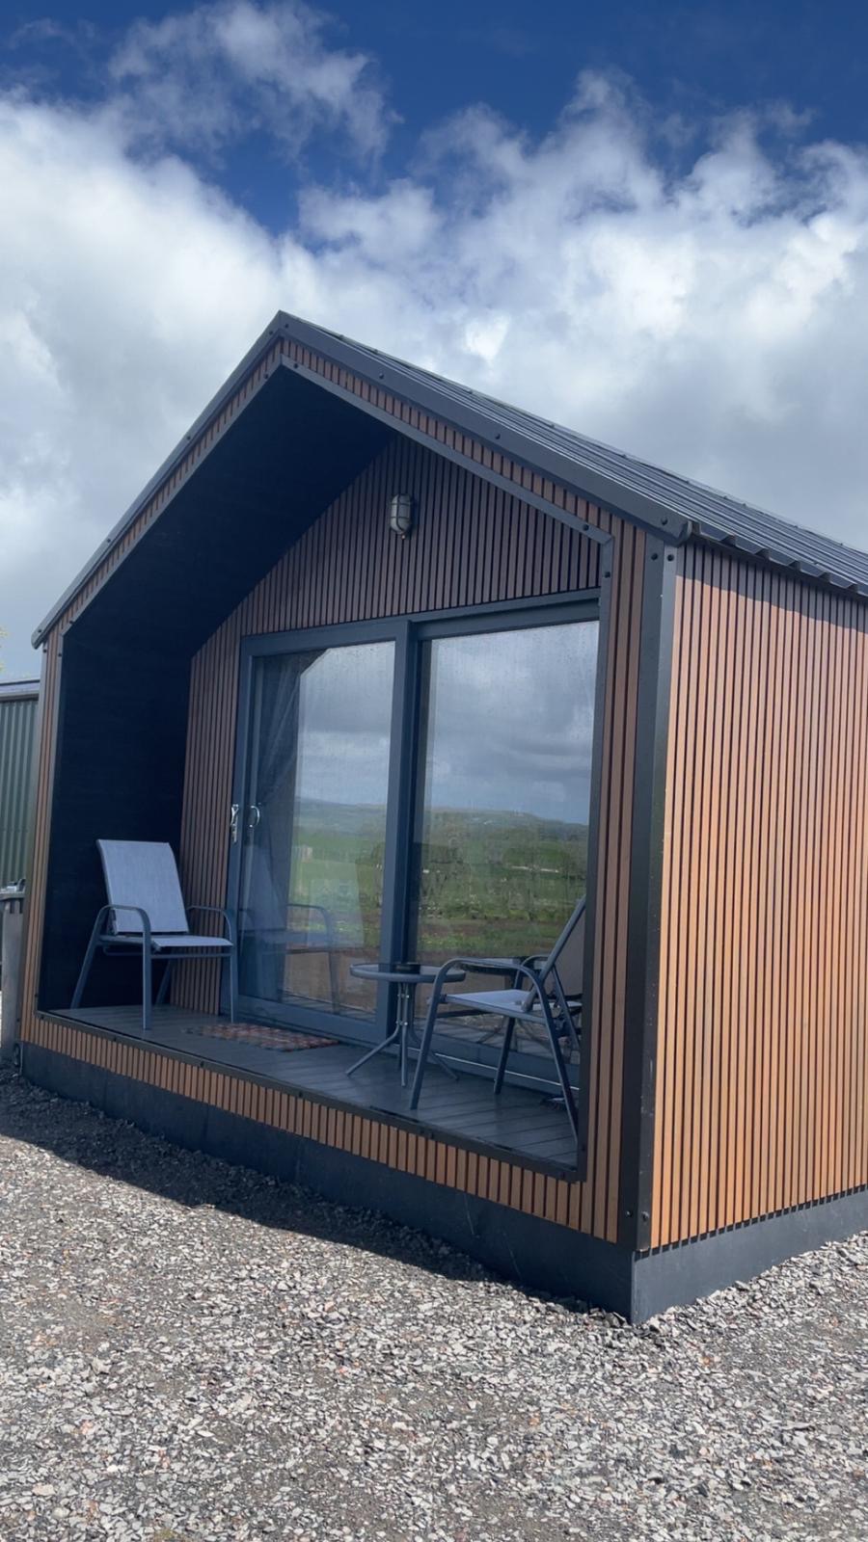
1 Bed Barn

🛏 1 Bedroom
🚿 1 Bathroom
📐 26m²
Layout & Specification

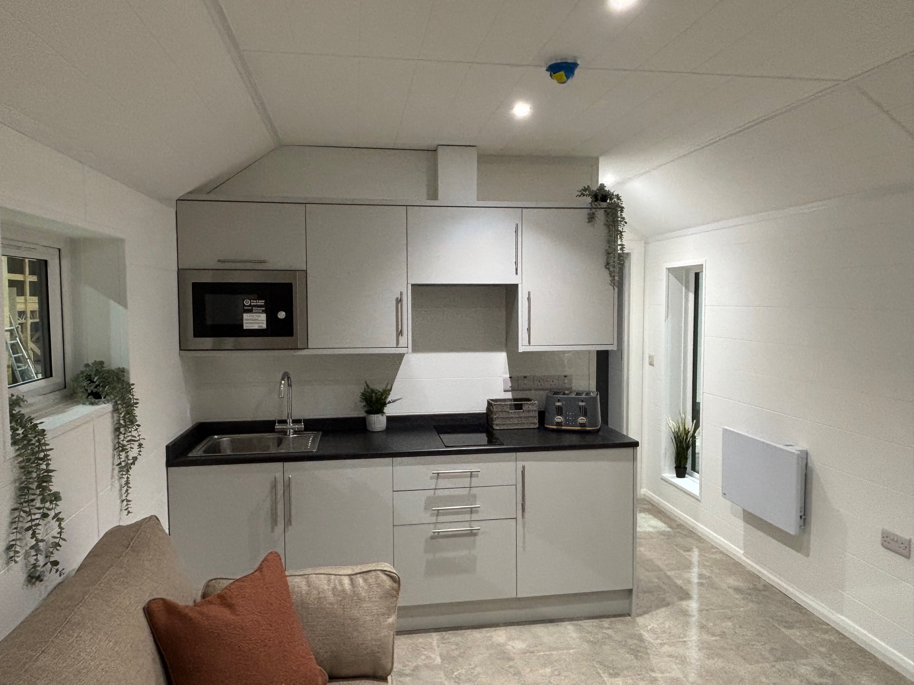



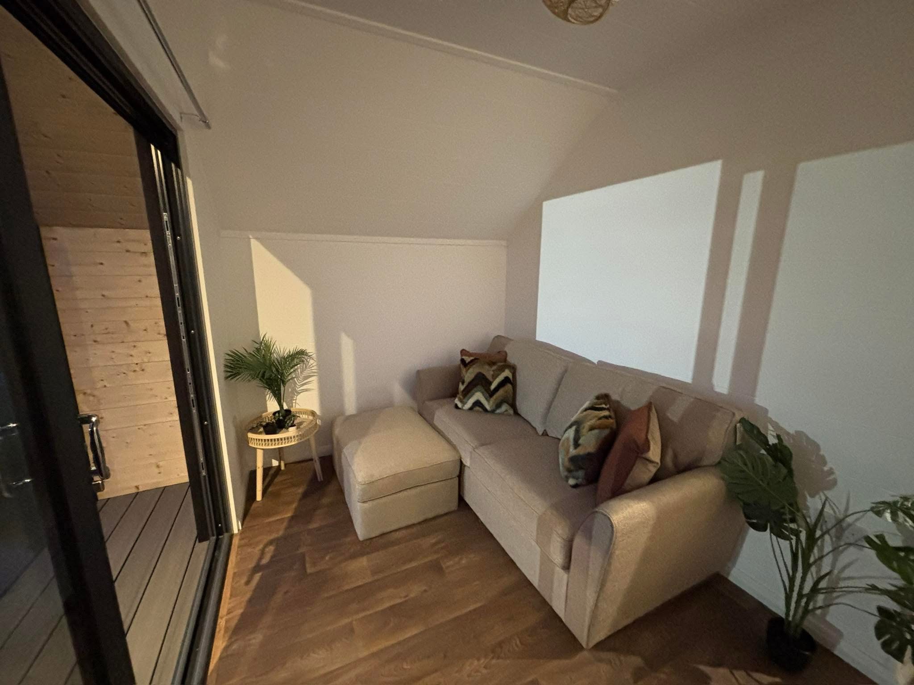
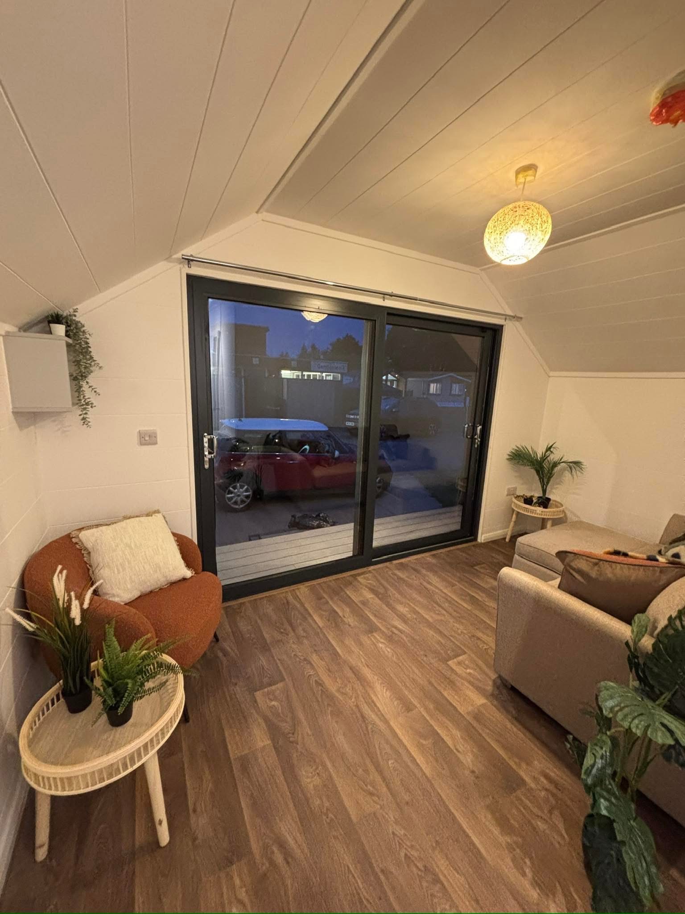
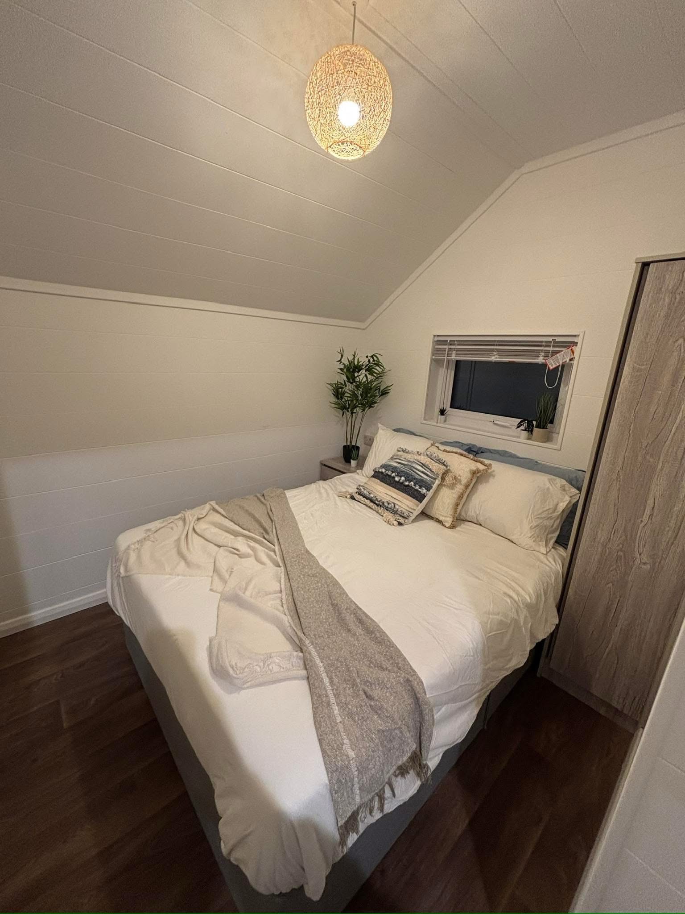
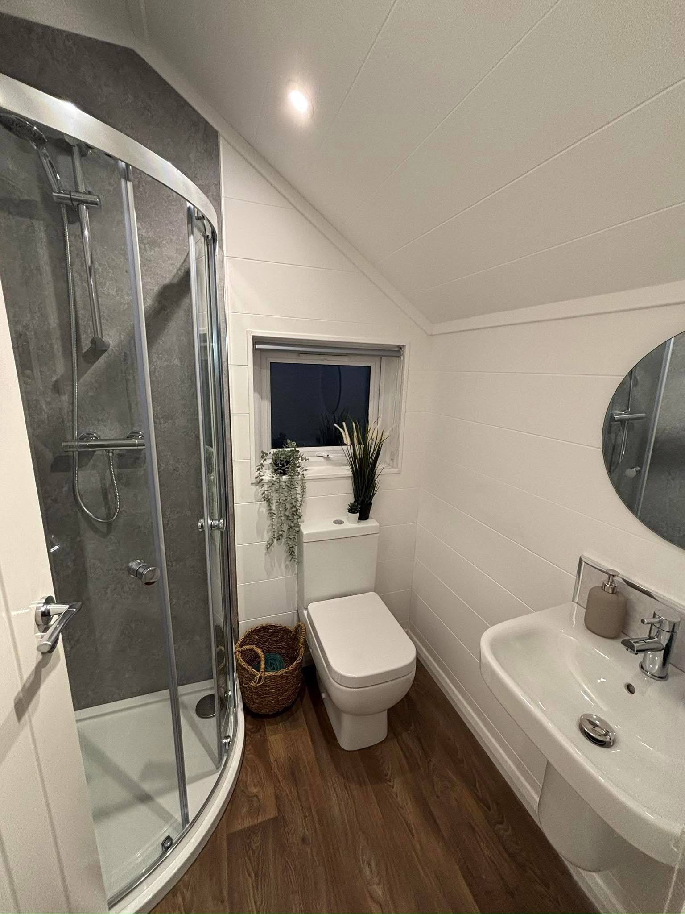

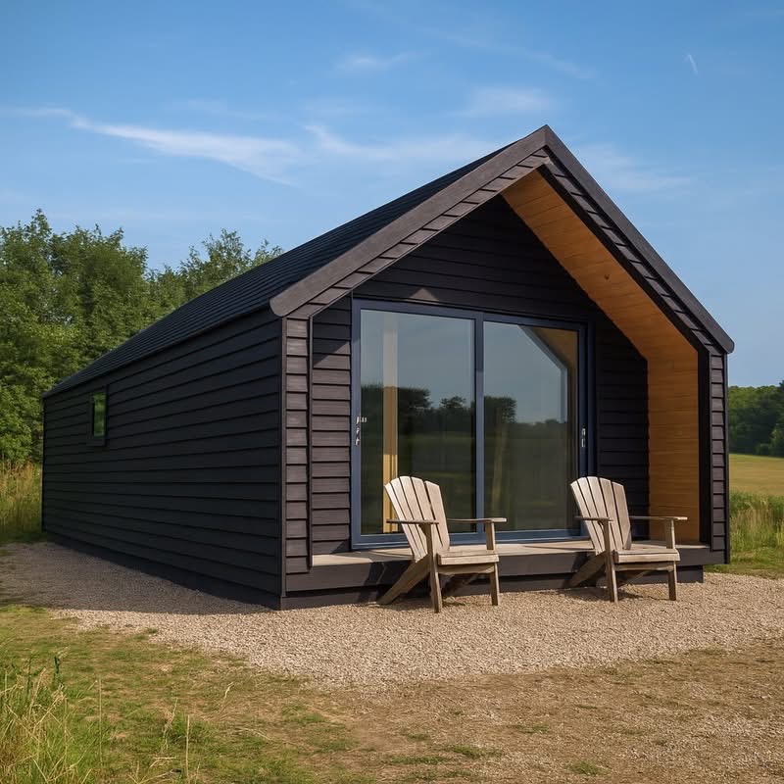
  • 1 Bedroom, Bathroom & open plan Kitchen/Living area
  • External composite cladding
  • uPVC windows & sliding patio door
  • MDF tongue & groove internal walls

  • Electric shower
  • Electric radiators


Kitchen Specification

  • Electric hob
  • Built-in microwave
  • Integrated fridge freezer
The Barn Collection

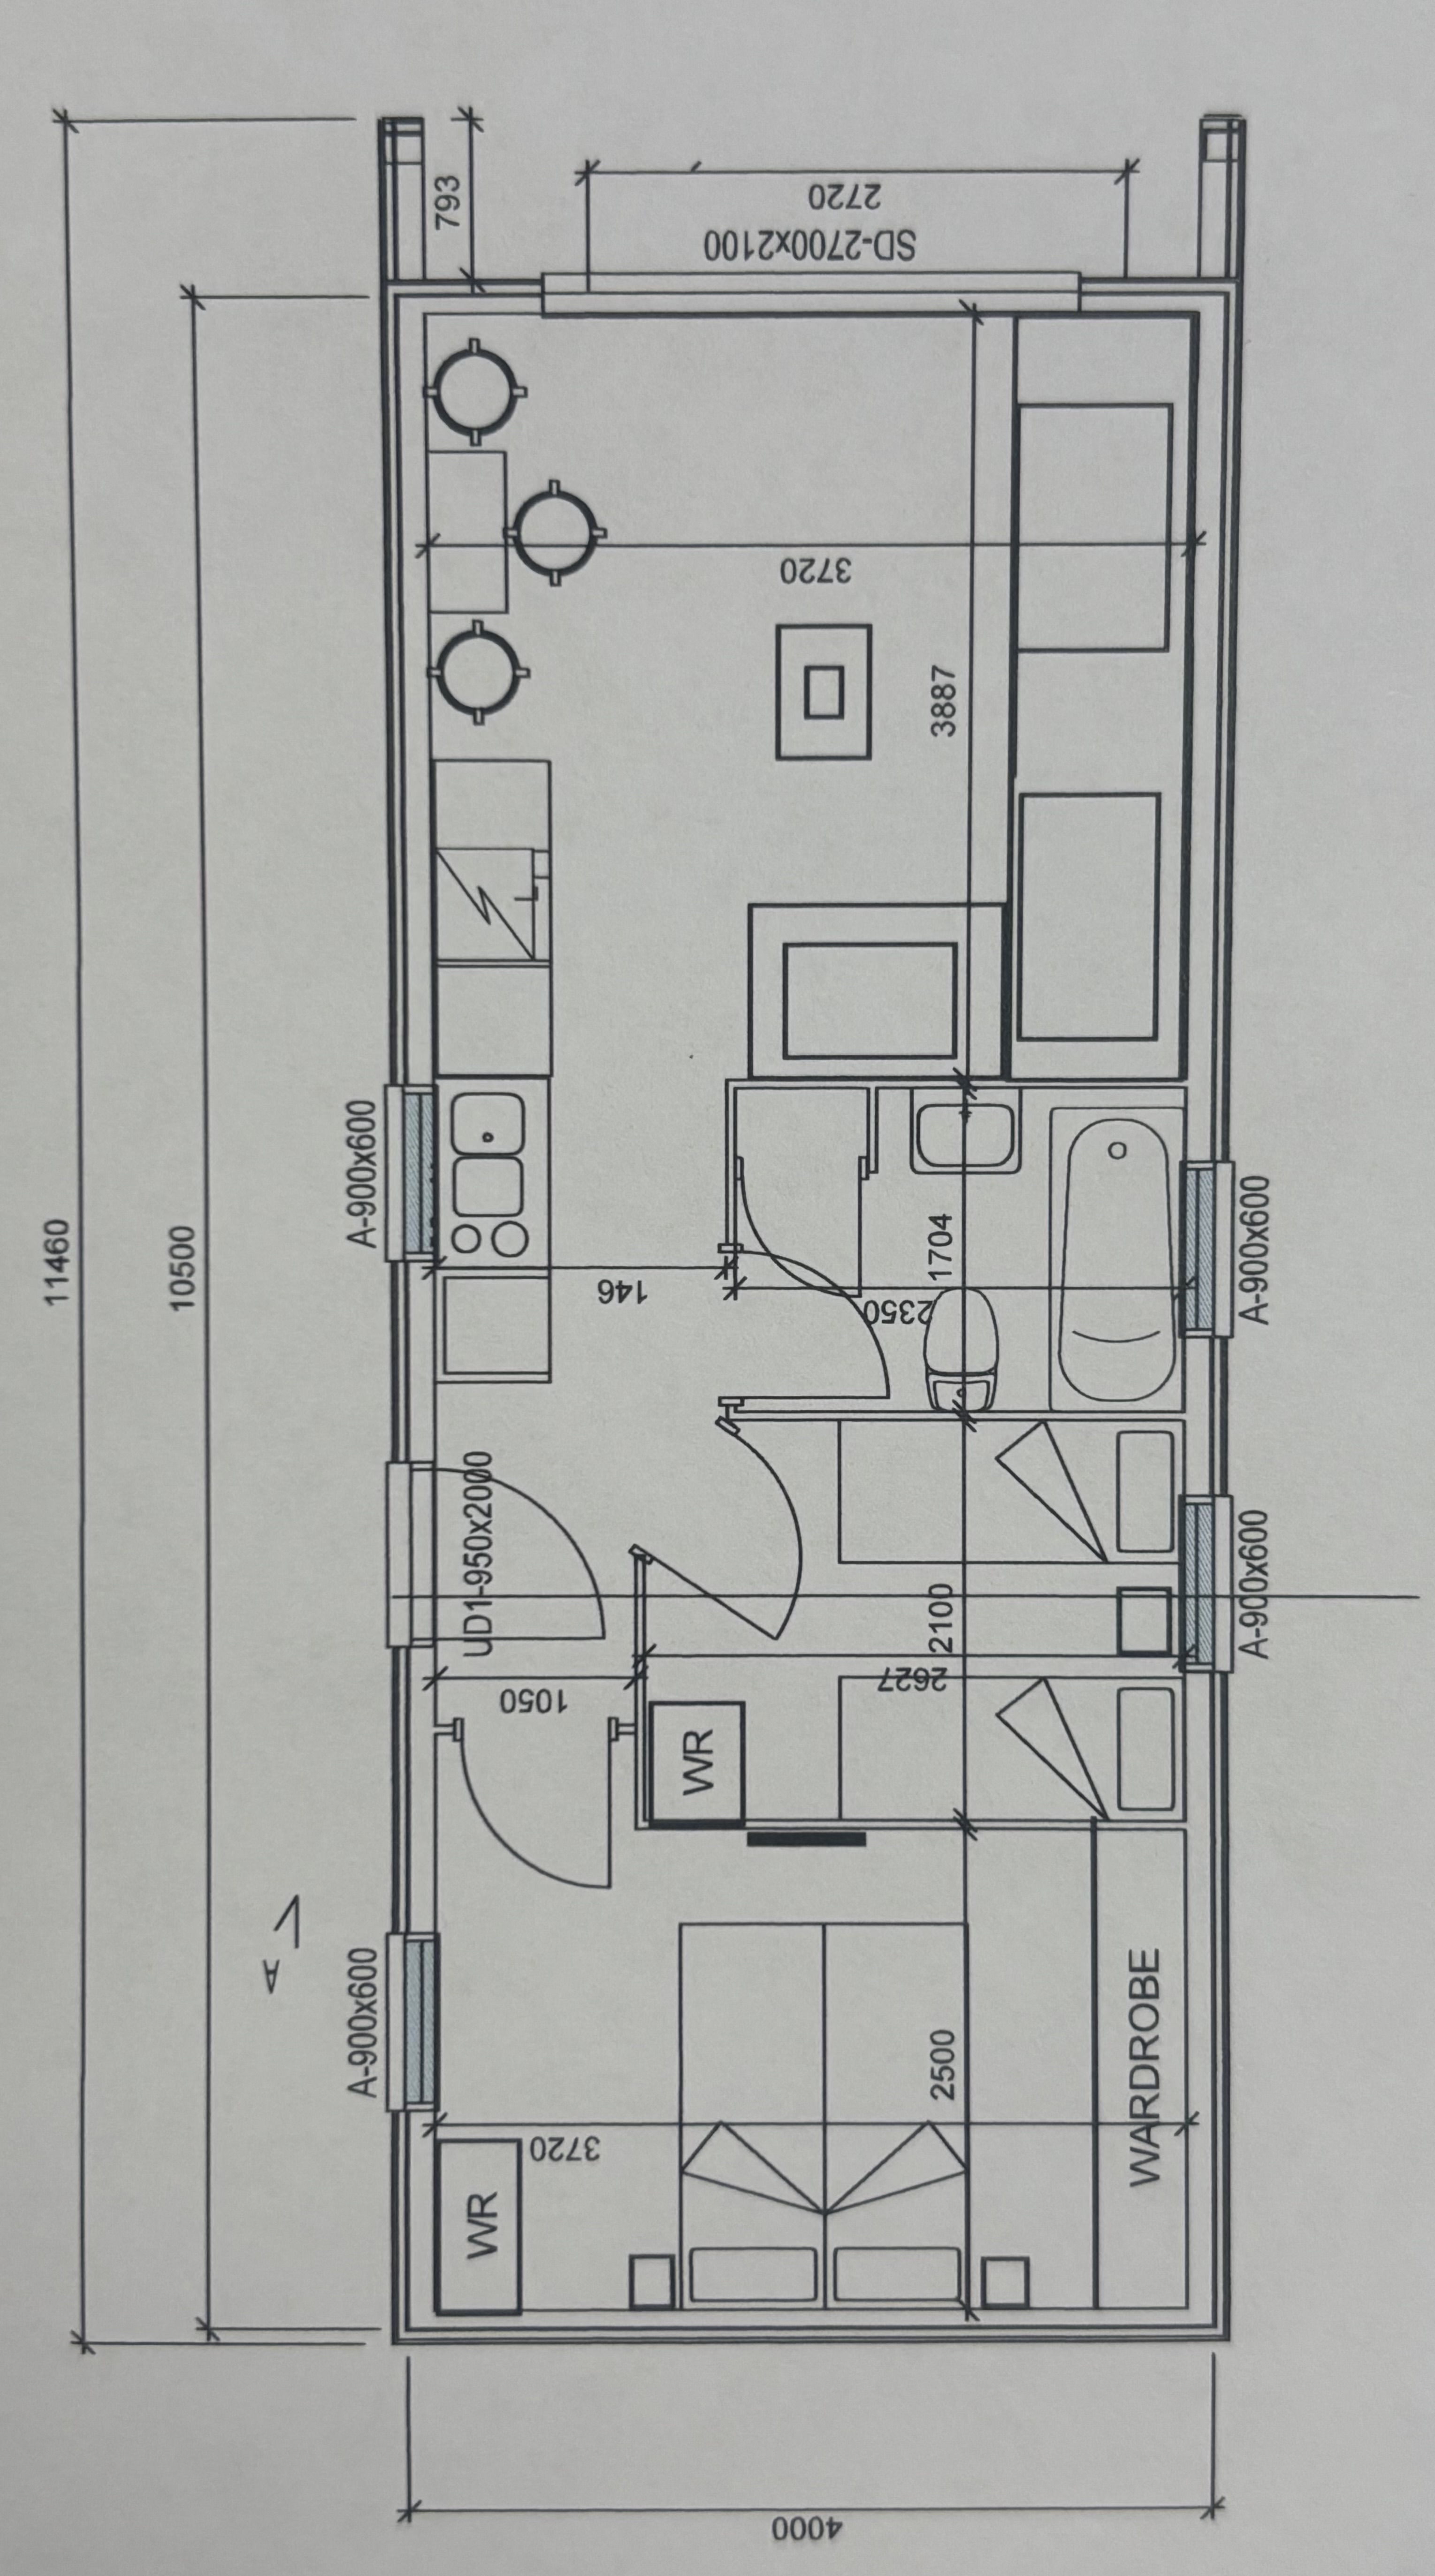
2 Bed Barn

🛏 2 Bedrooms
🚿 1 Bathroom
📐 34m²

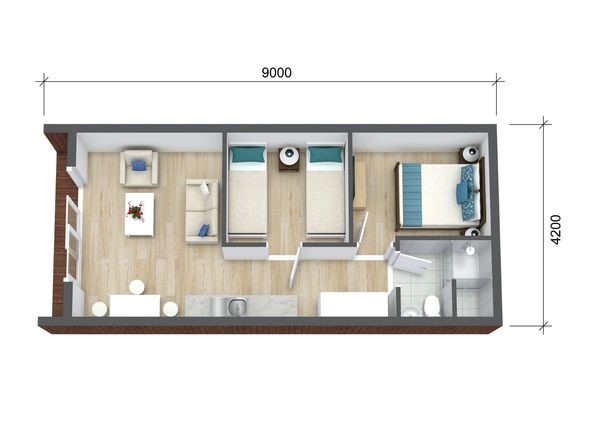
Floor Plan

2 Bed Barn Floor Plan

Layout & Specification

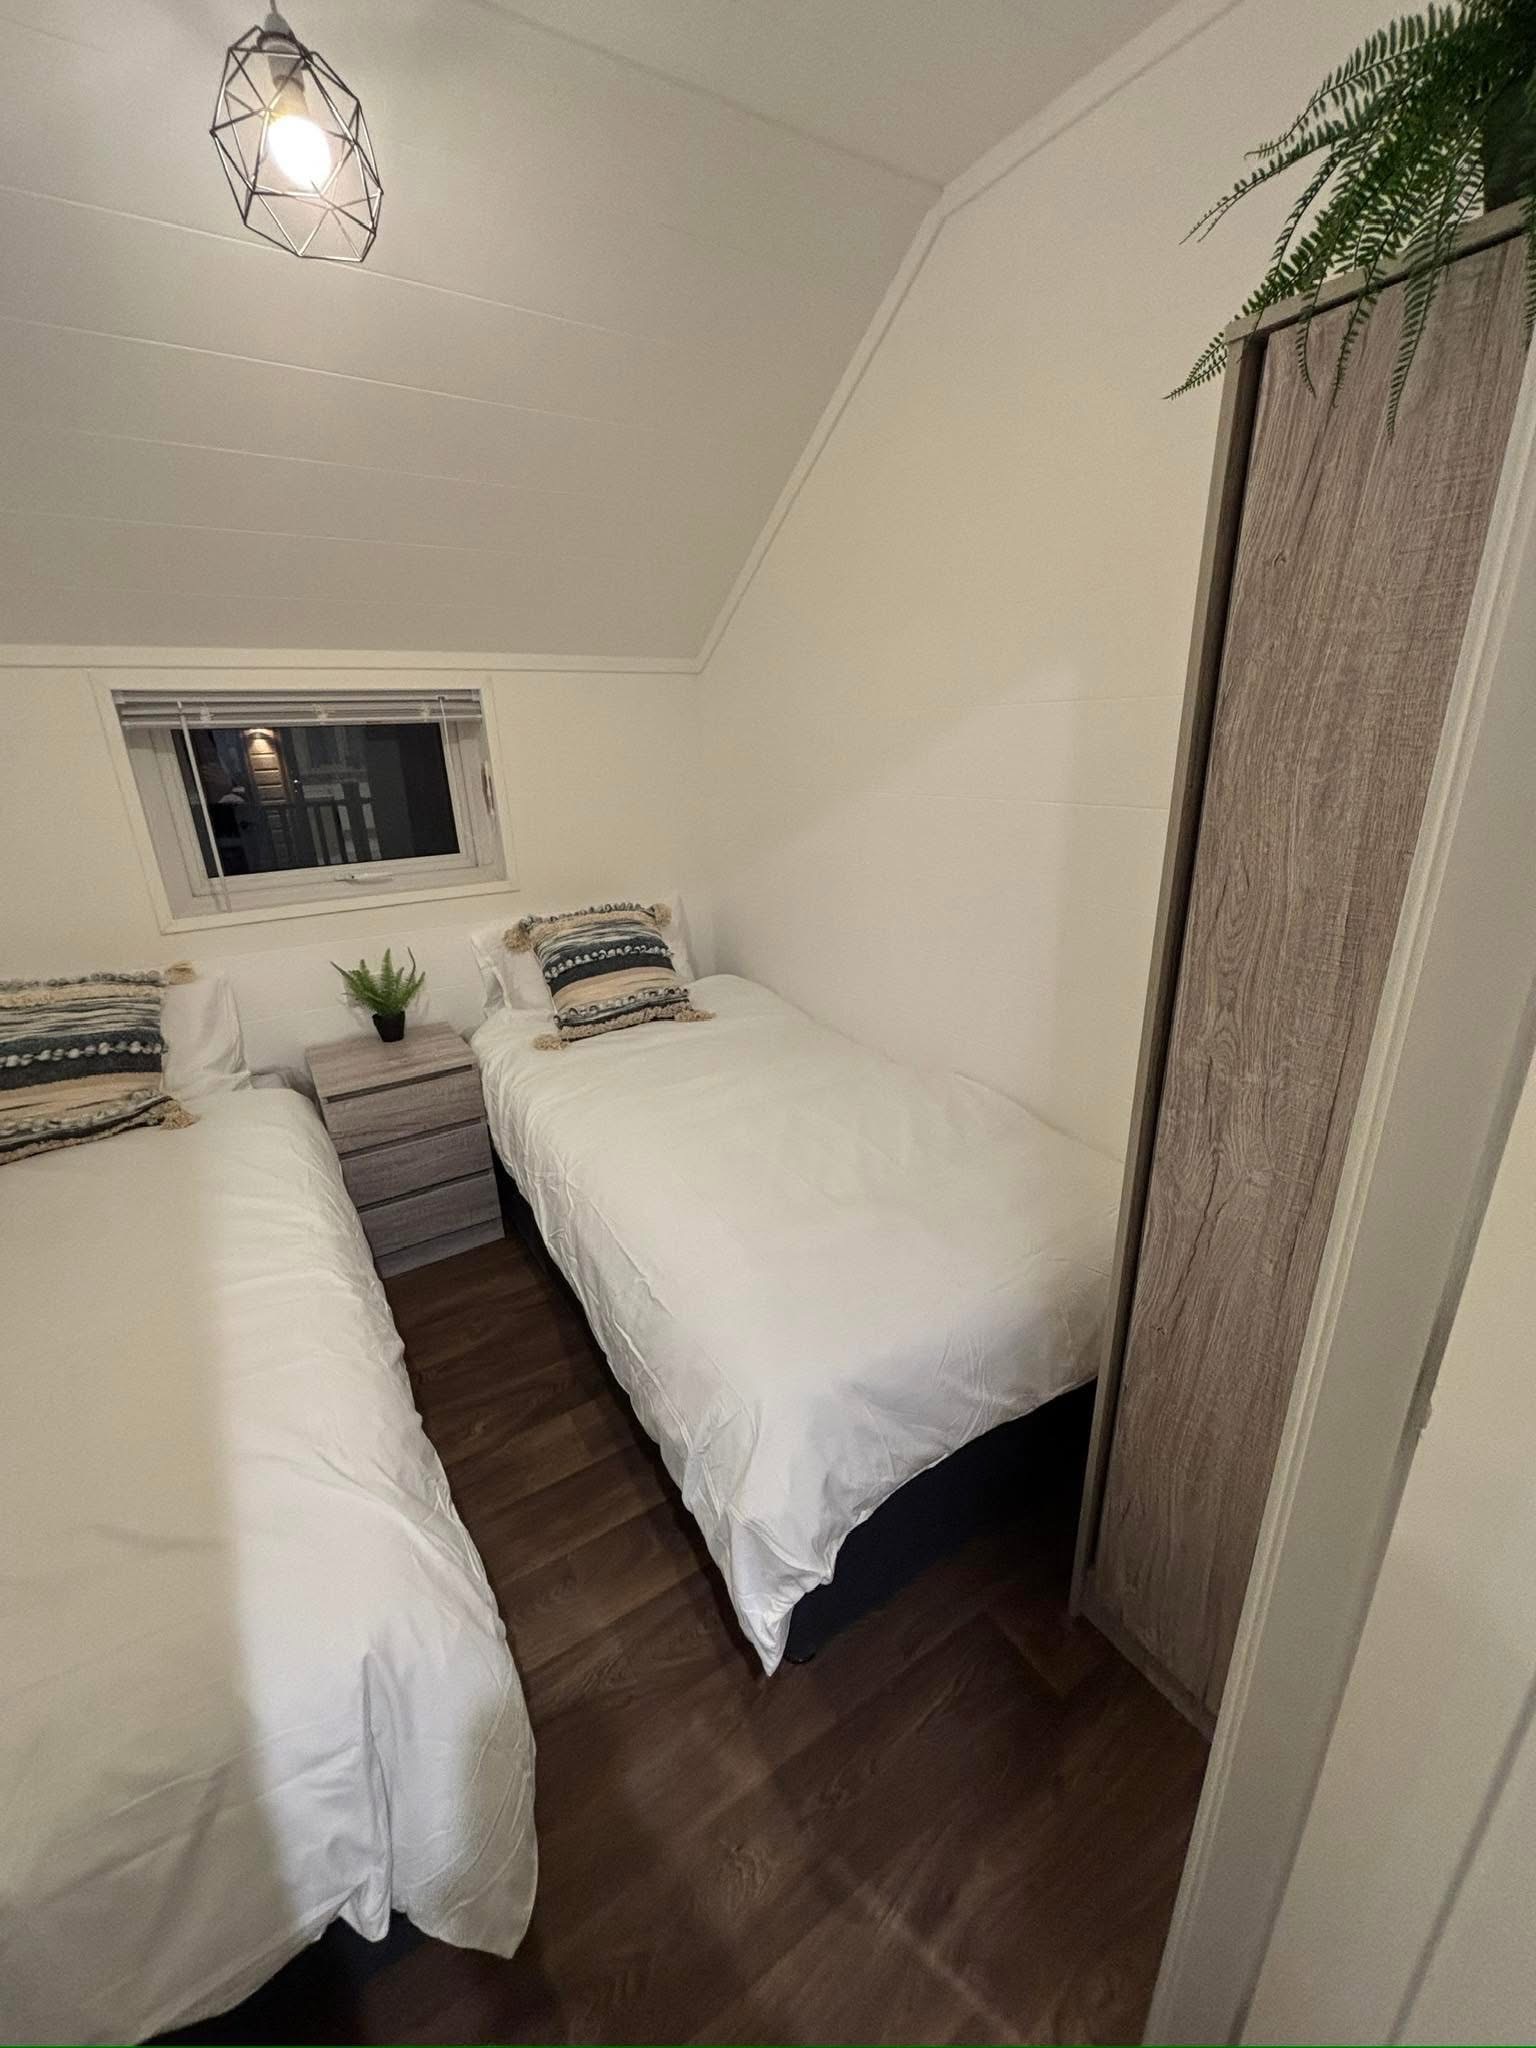
  • 2 Bedrooms, Bathroom & open plan Kitchen/Living area
  • External composite cladding
  • uPVC windows & sliding patio door
  • MDF tongue & groove internal walls
  • Electric shower
  • Electric radiators

Kitchen Specification

  • Electric hob
  • Built-in microwave
  • Integrated fridge freezer
The Barn Collection

2 Bed Barn Deluxe

🛏 2 Bedrooms
🚿 1 Bathroom
📐 45m²

Floor Plan

2 Bed Barn Deluxe Floor Plan

Layout & Specification

  • 2 Bedrooms, Bathroom & open plan Kitchen/Living area
  • External composite cladding
  • uPVC windows, entrance door & sliding patio
  • MDF tongue & groove internal walls
  • Electric shower
  • Electric radiators

Kitchen Specification

  • Electric hob
  • Built-in electric oven
  • Built-in microwave
  • Integrated fridge freezer

The Residential Collection

2 Bed 40×20 Sophia

🛏 2 Bedrooms
🚿 Ensuite + Bathroom
📐 72m²
🏠 Utility Room

Layout & Specification

  • 2 Bedrooms, ensuite, bathroom & utility room
  • Open plan Kitchen/Living/Dining area
  • Media wall
  • External composite cladding
  • uPVC windows, entrance door & sliding patio
  • MDF tongue & groove internal walls
  • Thermostatic shower & radiators

Kitchen & Utility Specification

  • Hob & built-in oven
  • Built-in microwave
  • Dishwasher & integrated fridge freezer
  • Utility: boiler, washer dryer & storage unit

The Residential Collection

2 Bed 45×22 Calgary

🛏 2 Bedrooms
🚿 Ensuite + Bathroom
📐 92m²
🏠 Utility Room

Layout & Specification

  • 2 Bedrooms, ensuite, bathroom & utility room
  • Open plan Kitchen/Living/Dining area
  • Media wall
  • External composite cladding
  • uPVC windows, entrance door & sliding patio
  • MDF tongue & groove internal walls
  • Thermostatic shower & radiators

Kitchen & Utility Specification

  • Hob & built-in oven
  • Built-in microwave
  • Dishwasher & integrated fridge freezer
  • Utility: boiler, washer dryer & storage unit

The Residential Collection

4 Bed 40×24 Bramblewood

🛏 4 Bedrooms
🚿 Ensuite + Bathroom
📐 90m²
🏠 Utility Area

Layout & Specification

  • 4 Bedrooms, 1 ensuite, 1 bathroom & utility area
  • Open plan Kitchen/Living/Dining area
  • Media wall
  • External composite cladding
  • uPVC windows, entrance door & sliding patio
  • MDF tongue & groove internal walls
  • Thermostatic shower & radiators

Kitchen & Utility Specification

  • Breakfast bar
  • Double range cooker
  • Built-in microwave & dishwasher
  • Integrated fridge freezer
  • Utility: boiler, washer dryer & storage units

Off-Grid & Leisure

Our Cabins

🌲 Off-Grid Options
🏕 Leisure & Glamping

Layout & Specification

  • Details coming soon — contact us to discuss your requirements

Options & Extras

  • Details coming soon — contact us to discuss your requirements

Wellness & Leisure

Our Saunas

🔥 Indoor & Outdoor
🌿 Bespoke Designs

Layout & Specification

  • Details coming soon — contact us to discuss your requirements

Options & Extras

  • Details coming soon — contact us to discuss your requirements

Can't find what
you're looking for?

We also manufacture fully bespoke homes — get in touch to discuss your requirements.

Get in Touch Back to Modular Homes